Nirala India Group

Nirala Grand

Experience elevated living at Nirala Grand, Sector 1, Greater Noida West. Thoughtfully designed luxury residences featuring expansive green spaces, premium amenities, signature architecture and seamless connectivity for a refined urban lifestyle.

Starting Price ₹2.07 Cr*
Configuration 3, 3.5 & 4.5 BHK
Project Status New Launch

Book a Site Visit

Get the latest price list, floor plans and exclusive launch offers.

About the Project

Nirala Grand

Nirala Grand is an ultra-premium residential development crafted for those who seek elegance, comfort and modern living. The project combines contemporary architecture with thoughtfully planned green spaces, spacious residences and world-class lifestyle amenities.
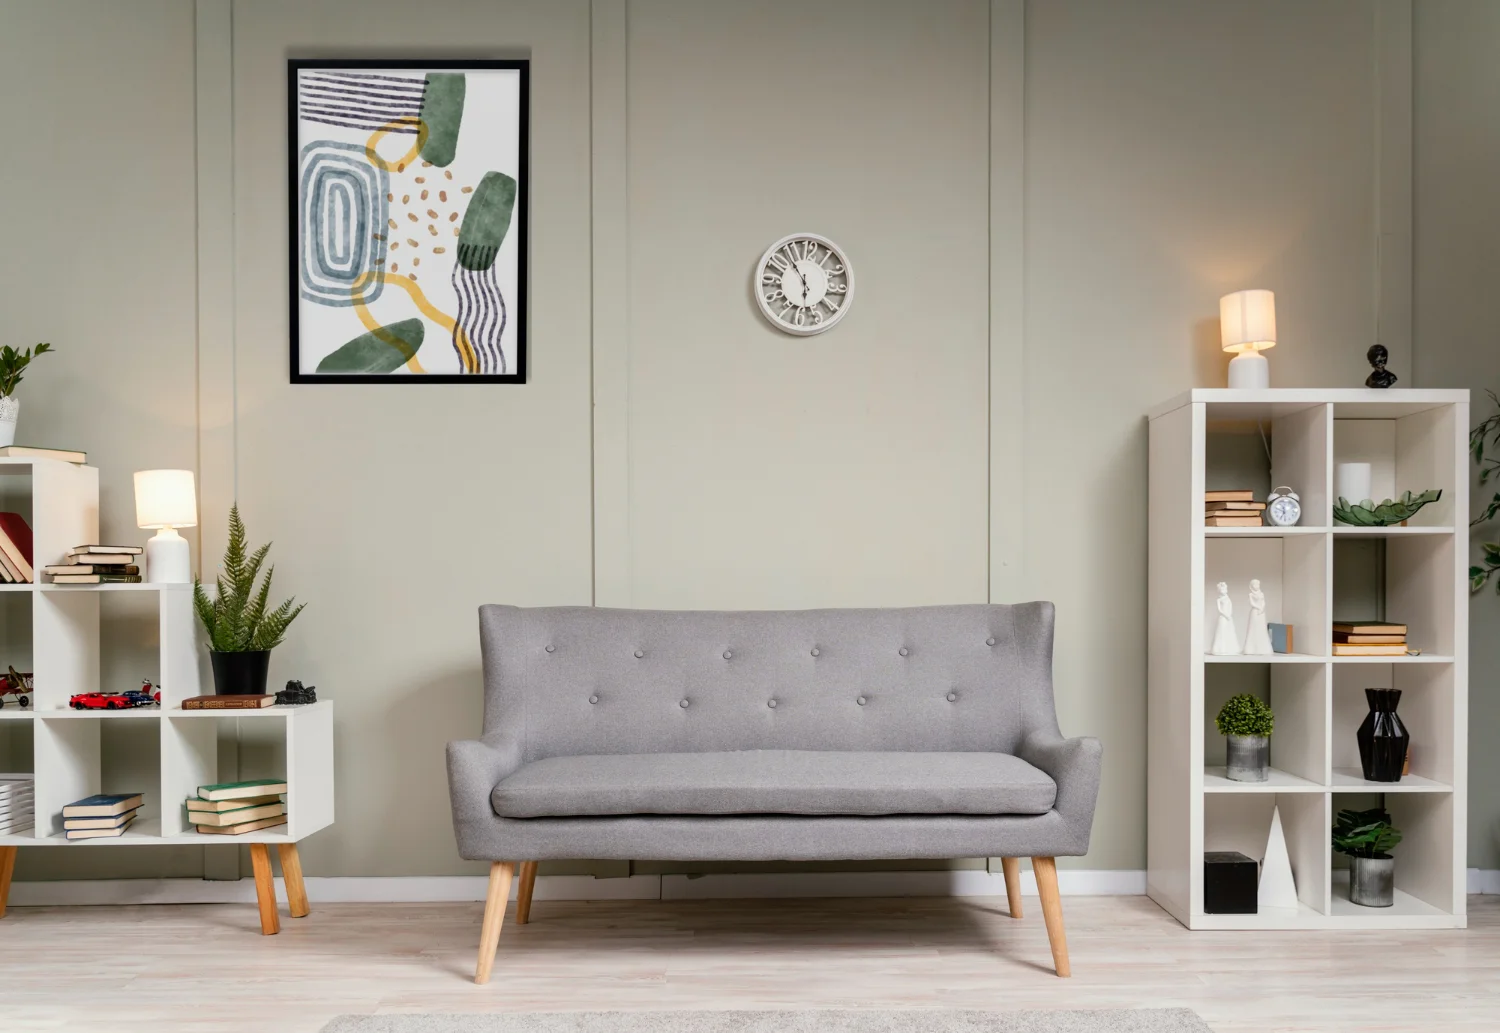
  • Located in Sector 1, Greater Noida West with excellent connectivity.
  • Premium 3, 3.5 & 4.5 BHK residences with spacious layouts.
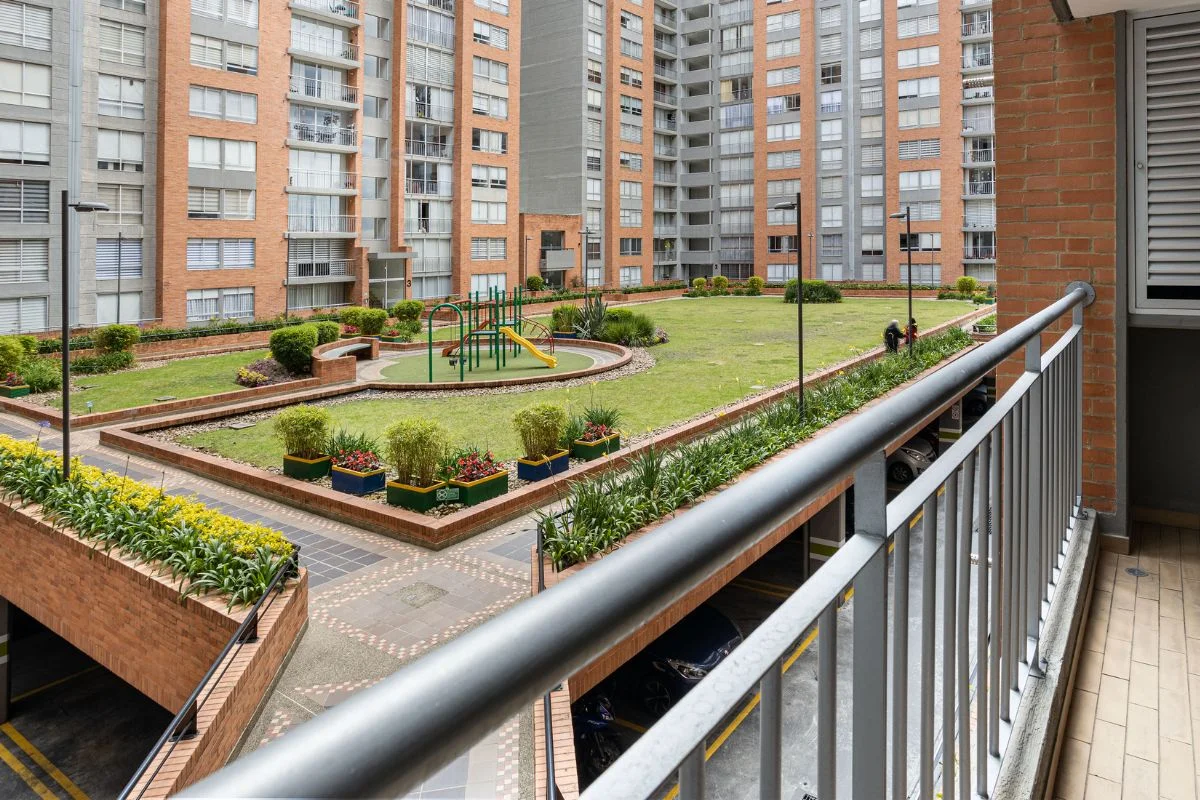
  • Beautiful landscaped gardens and luxury clubhouse.
  • Close to schools, hospitals, shopping malls and major expressways.
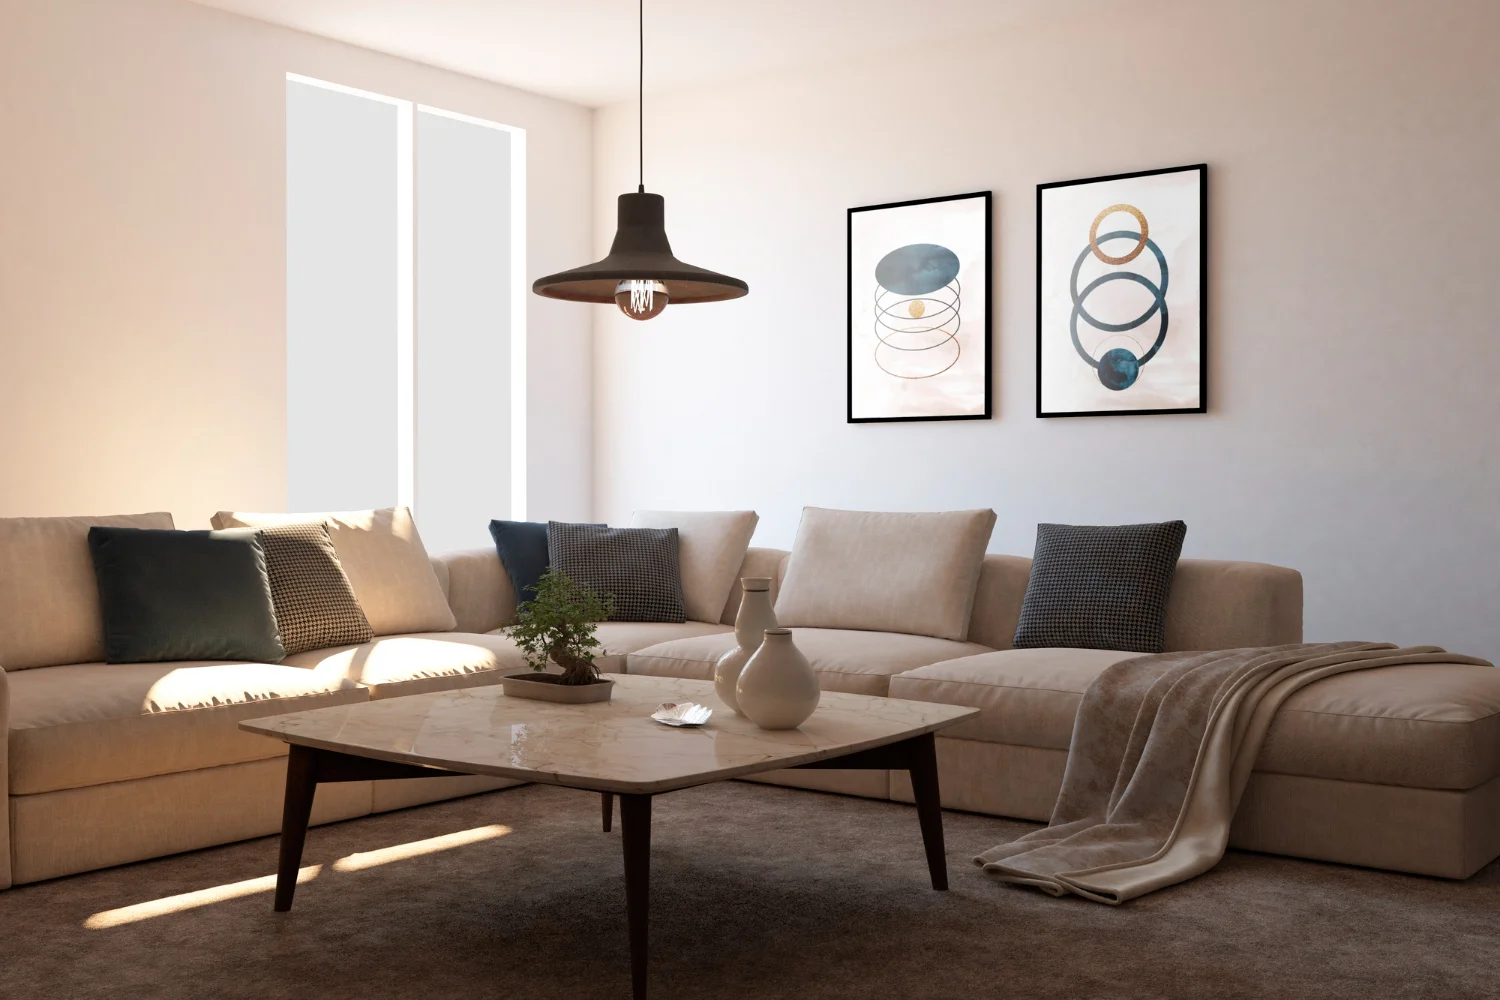
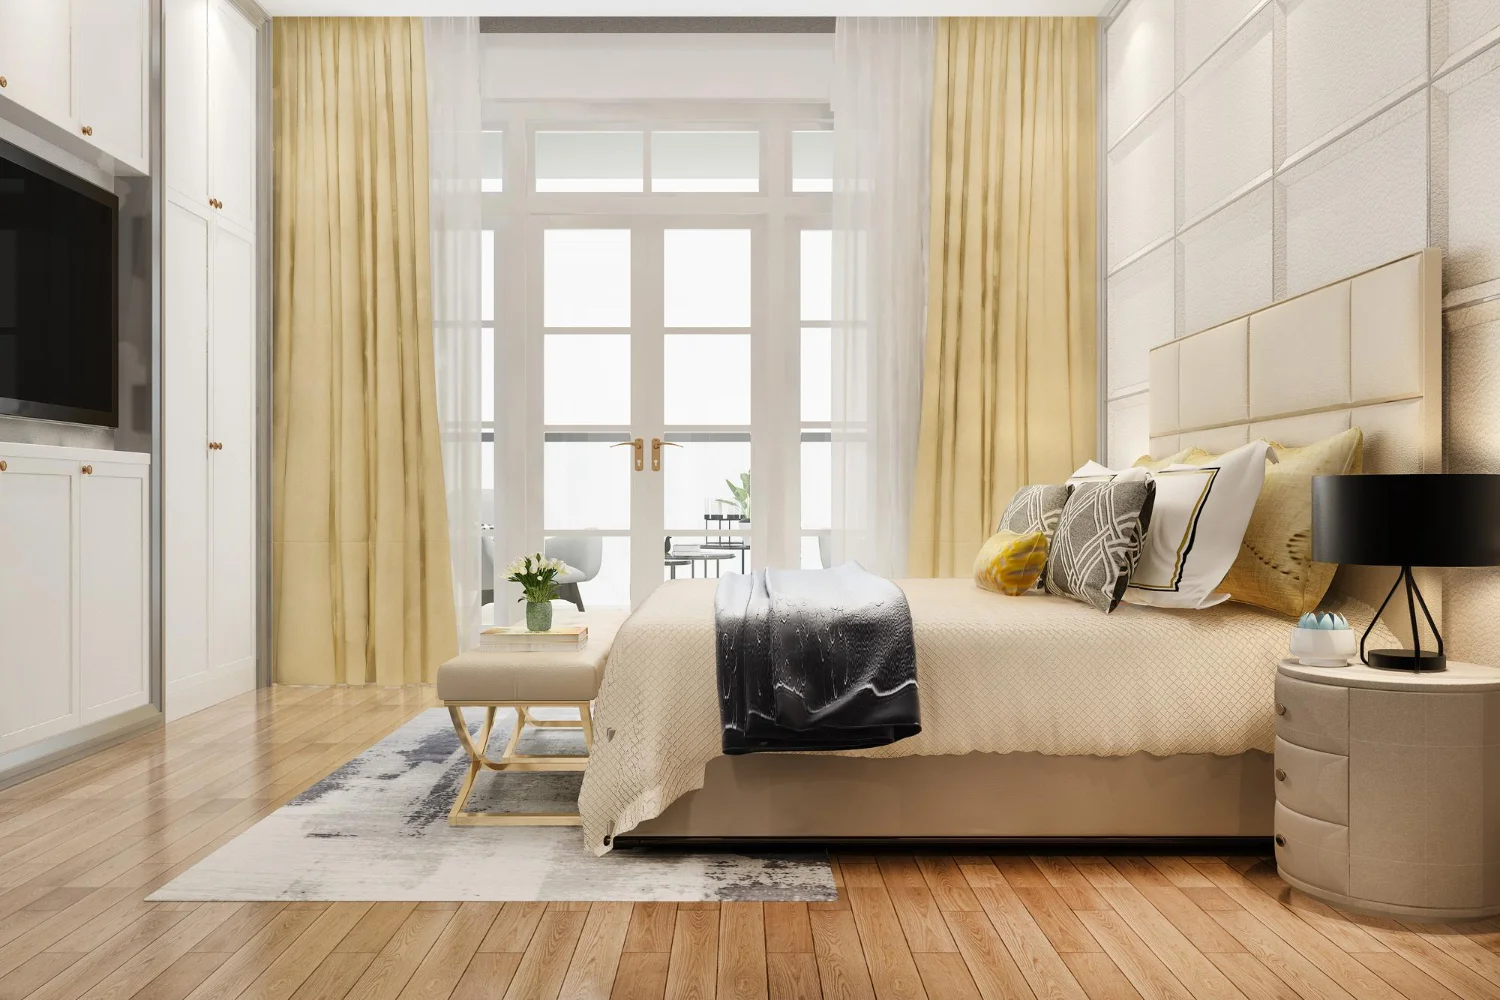
Nirala Grand Exterior Luxury Interior

10.6

Acres Land Parcel

10

Premium Towers

G+33

Total Floors

3, 3.5 & 4.5

BHK Apartments

Project Highlights

Why Choose Nirala Grand?

Experience thoughtfully designed luxury residences with premium features and unmatched connectivity.
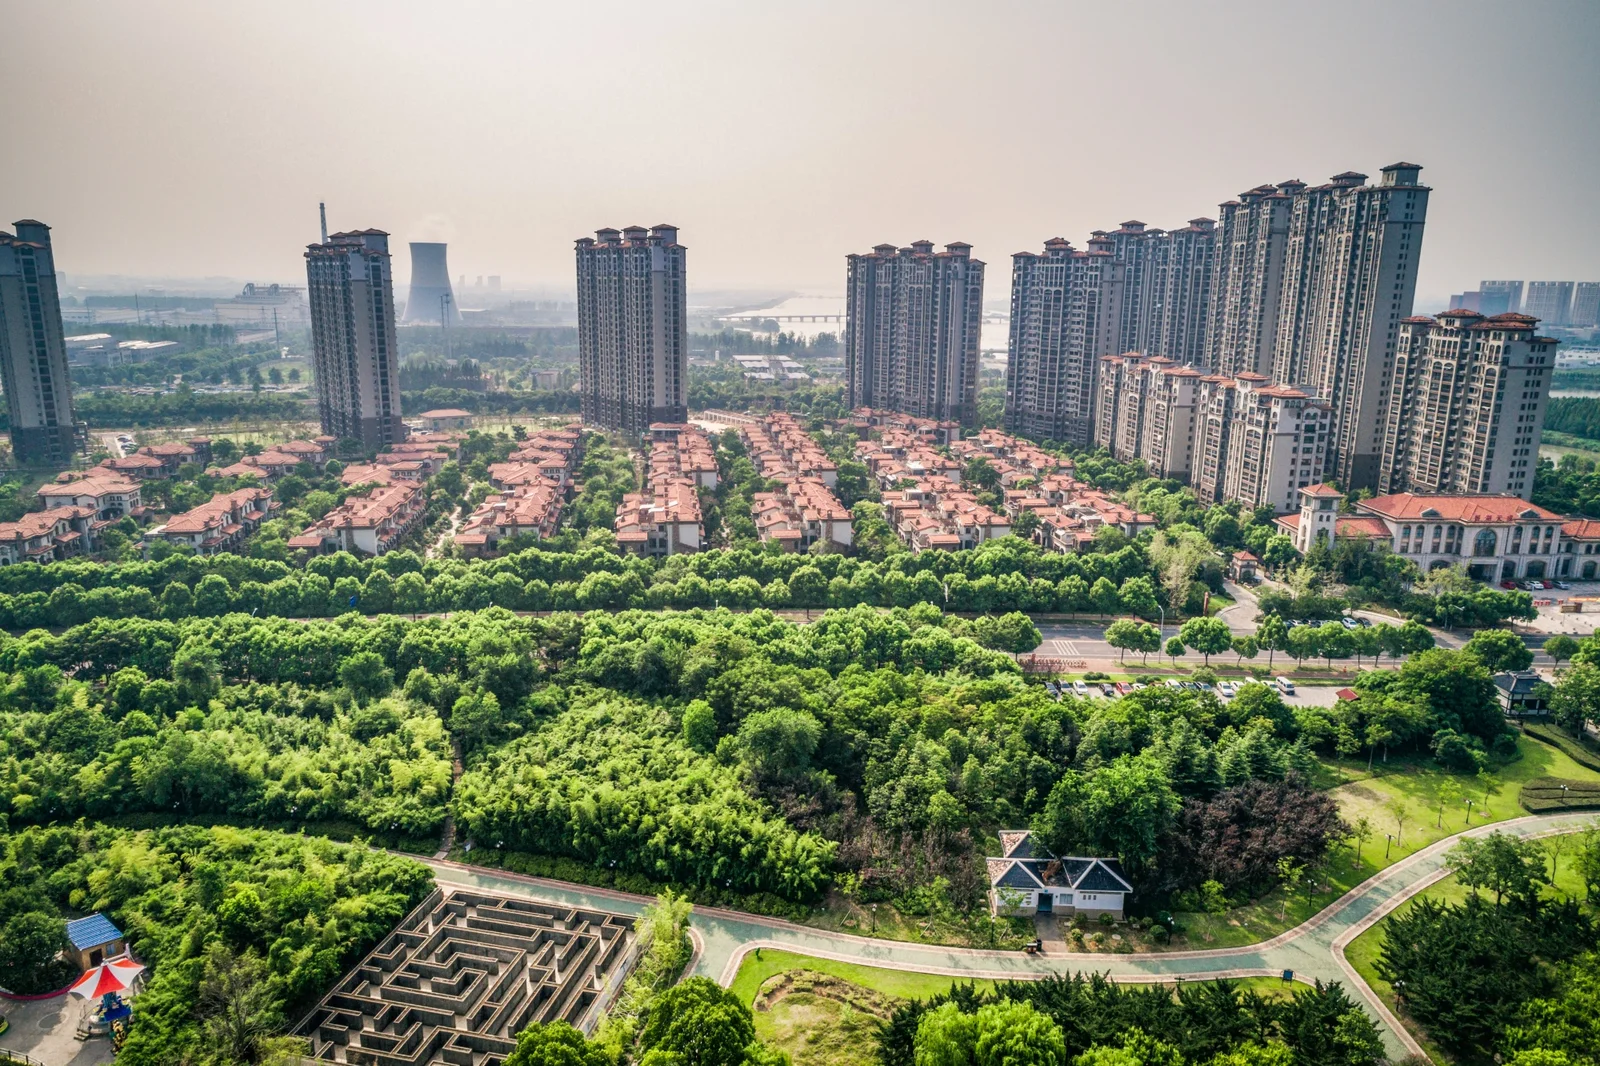
Nirala Grand

Sky Lounge

Enjoy breathtaking skyline views from an exclusive rooftop sky lounge.

Wrap Around Balconies

Large balconies offering abundant natural light and panoramic views.

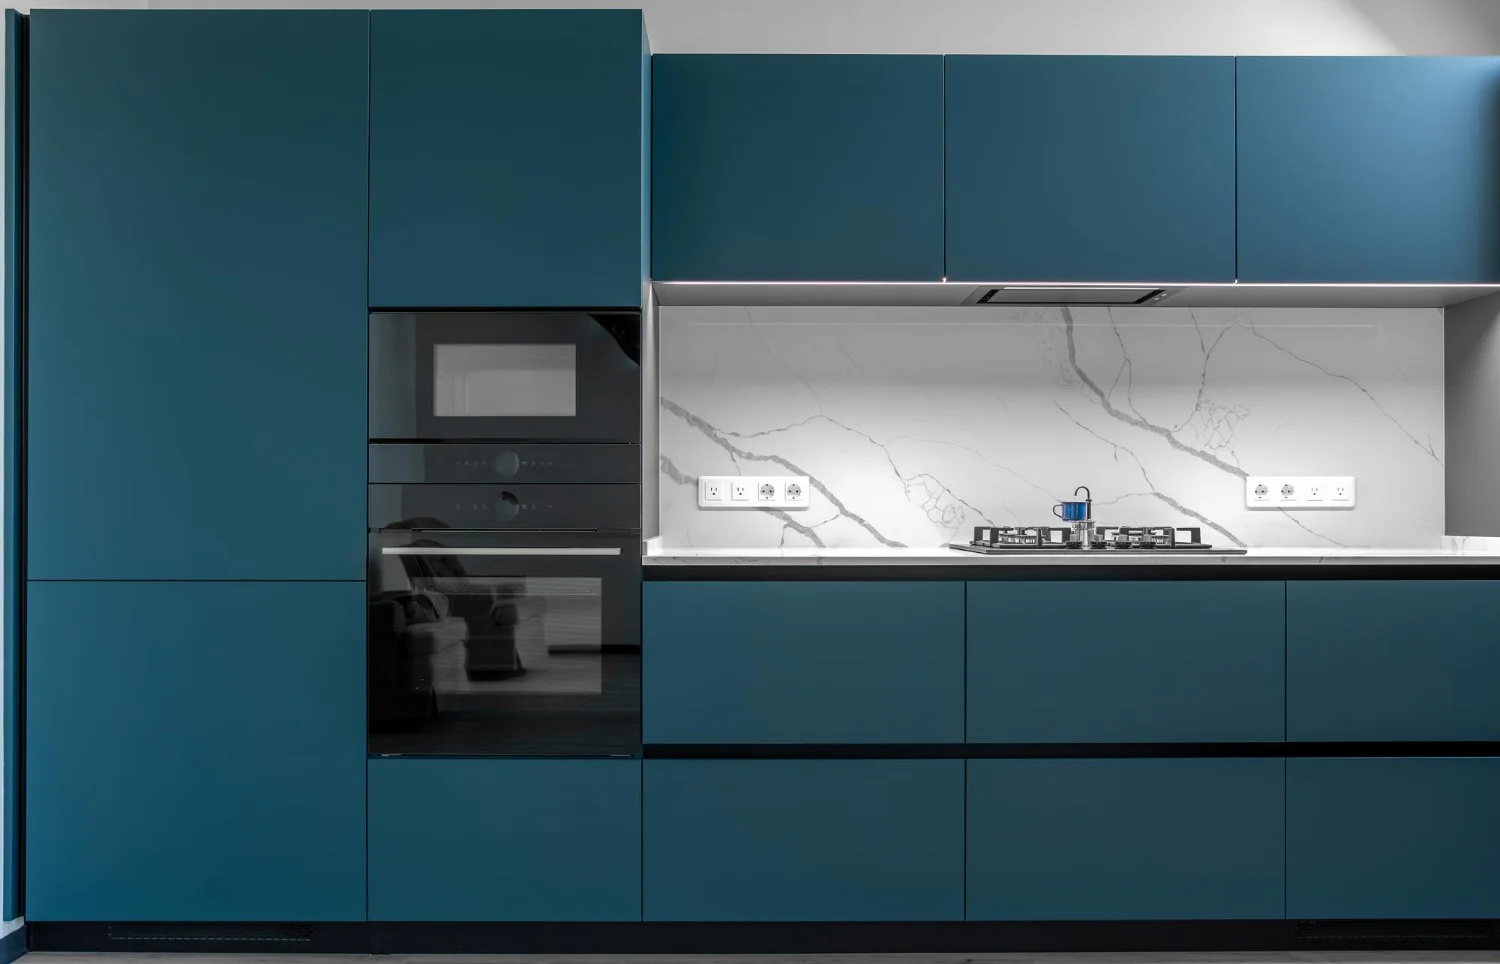
Premium Interiors

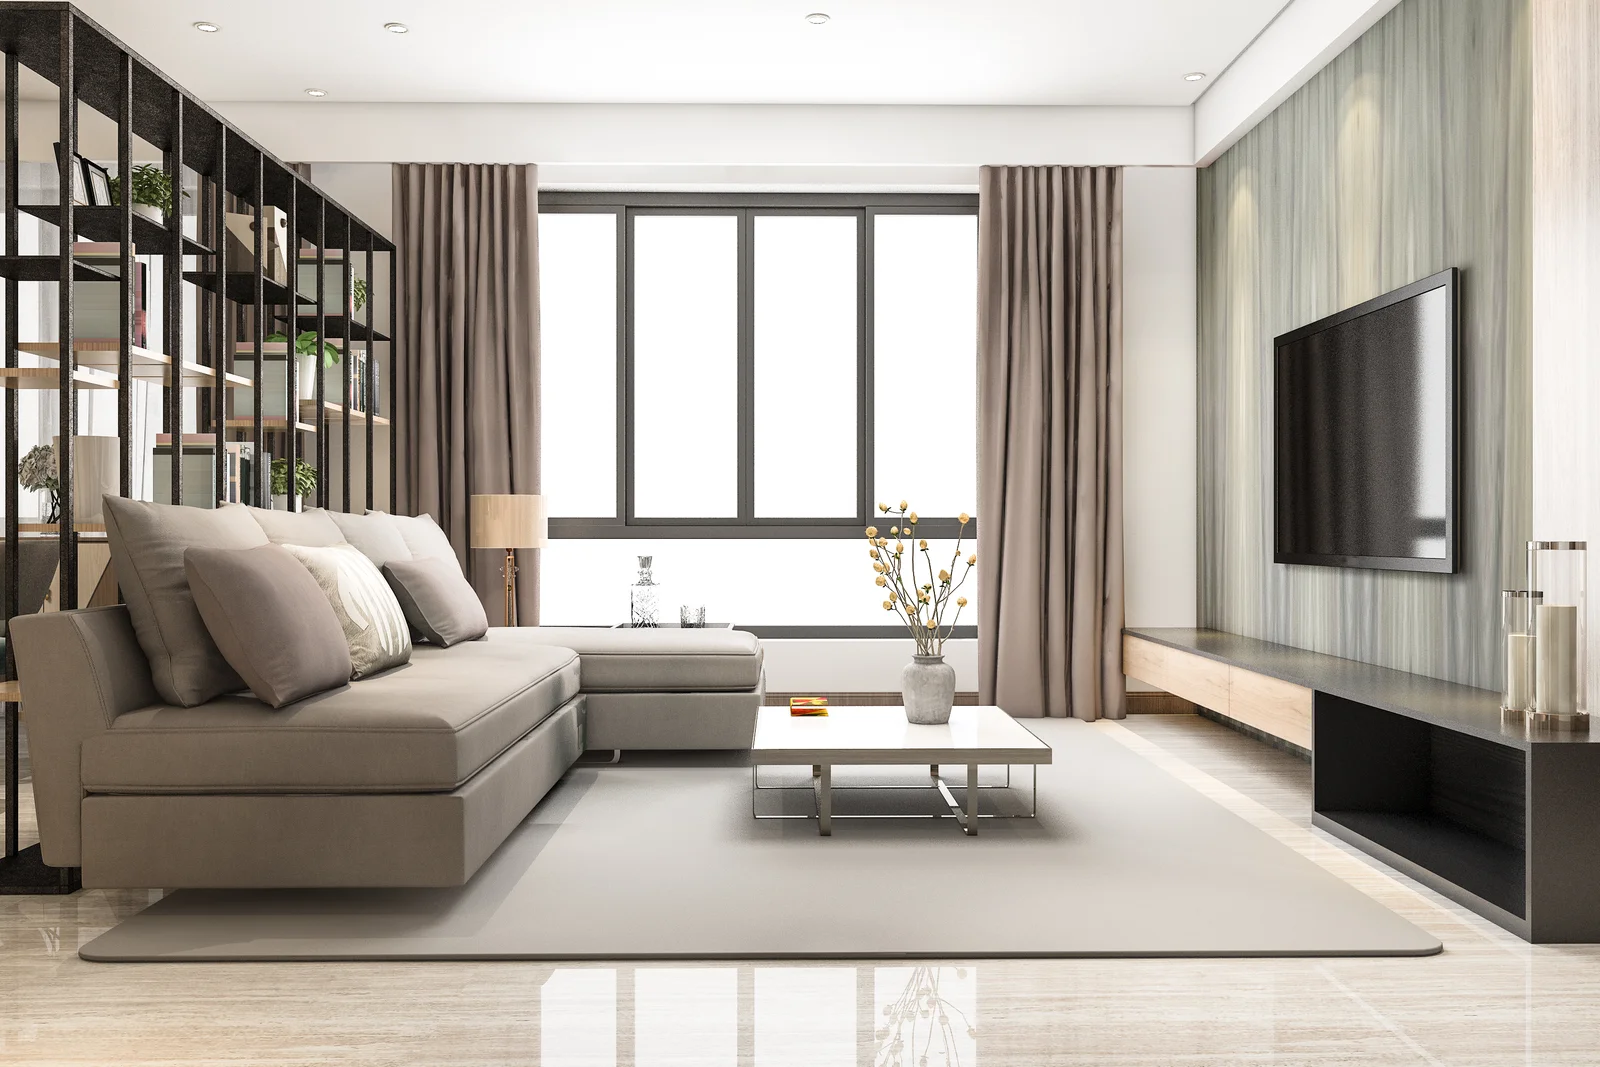
Italian marble flooring, modular kitchen and premium branded fittings.

Luxury Clubhouse

World-class clubhouse with indoor games, gym, spa and social spaces.

Green Living

Beautiful landscaped gardens, walking trails and open green areas.

Excellent Connectivity

Quick access to Noida, Delhi, expressways, schools and hospitals.

Floor Plans

Choose Your Perfect Home

Thoughtfully designed residences with spacious layouts and premium specifications.
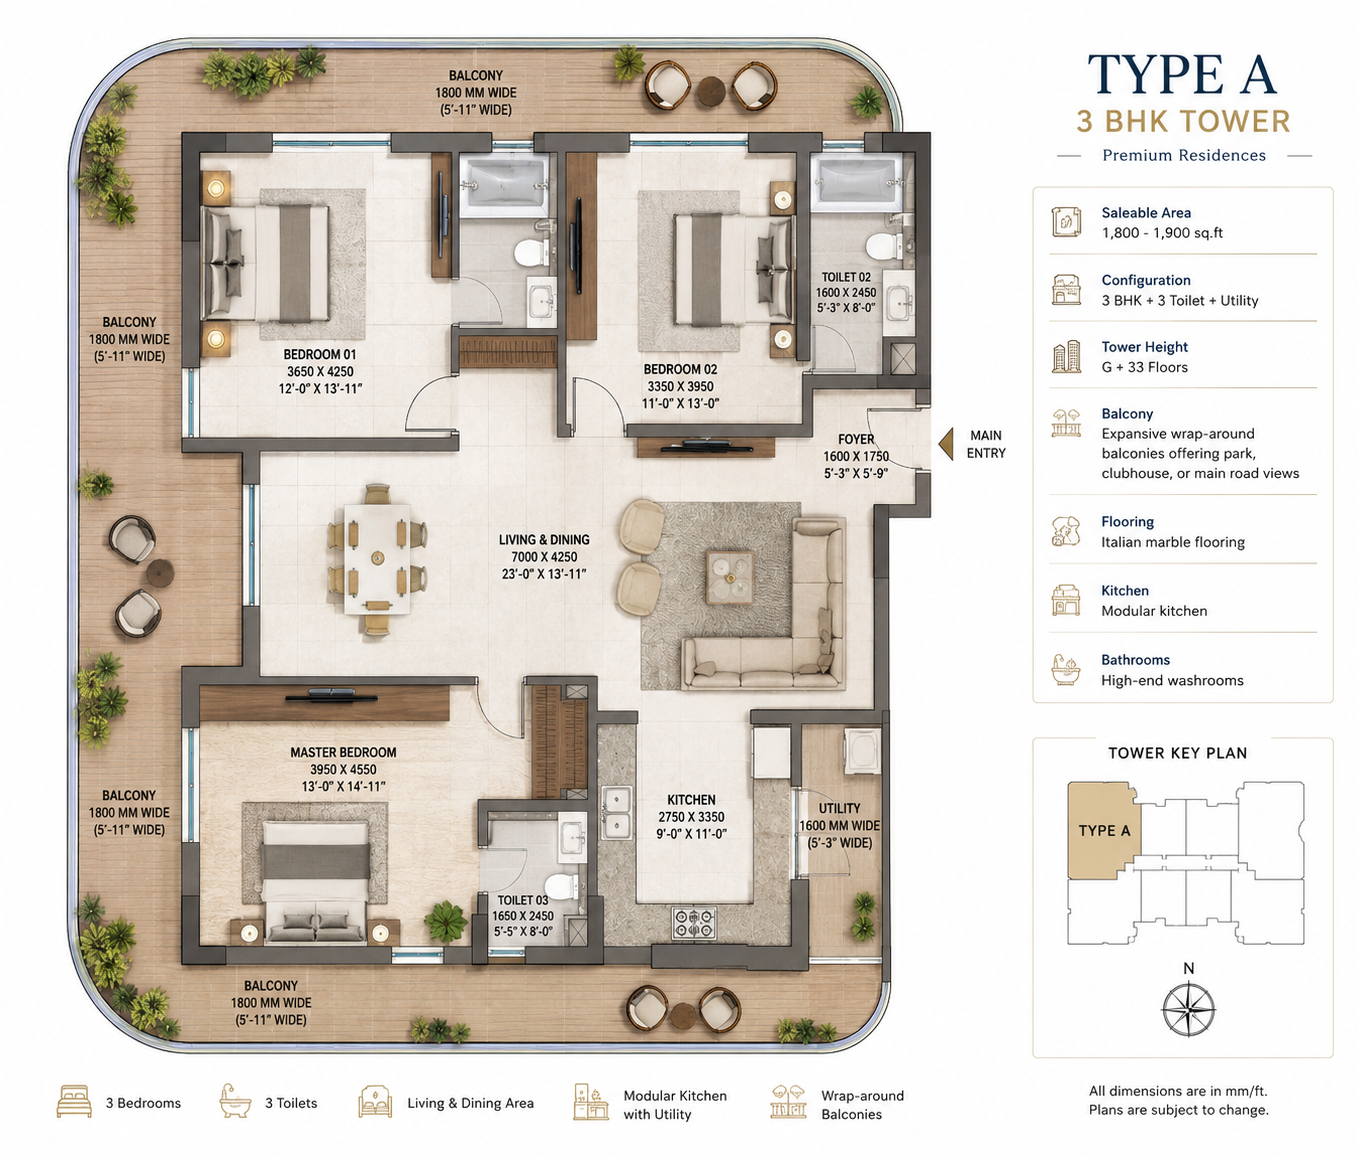
Type A Floor Plan

Type A – 3 BHK

  • Saleable Area: 1,800 – 1,900 Sq.ft
  • Configuration: 3 BHK + 3 Toilets + Utility
  • Tower Height: G+33 Floors
  • Wrap-around balconies with park, clubhouse & city views.
  • Italian marble flooring, modular kitchen & premium washrooms.
View Floor Plan
Type B Floor Plan

Type B – 3 BHK + SQ

  • Saleable Area: 2,200 – 2,300 Sq.ft
  • Configuration: 3 BHK + Servant Room + Utility
  • Tower Height: G+33 Floors
  • Large wrap-around balconies with panoramic views.
  • Luxury interiors with modular kitchen & premium fittings.
View Floor Plan
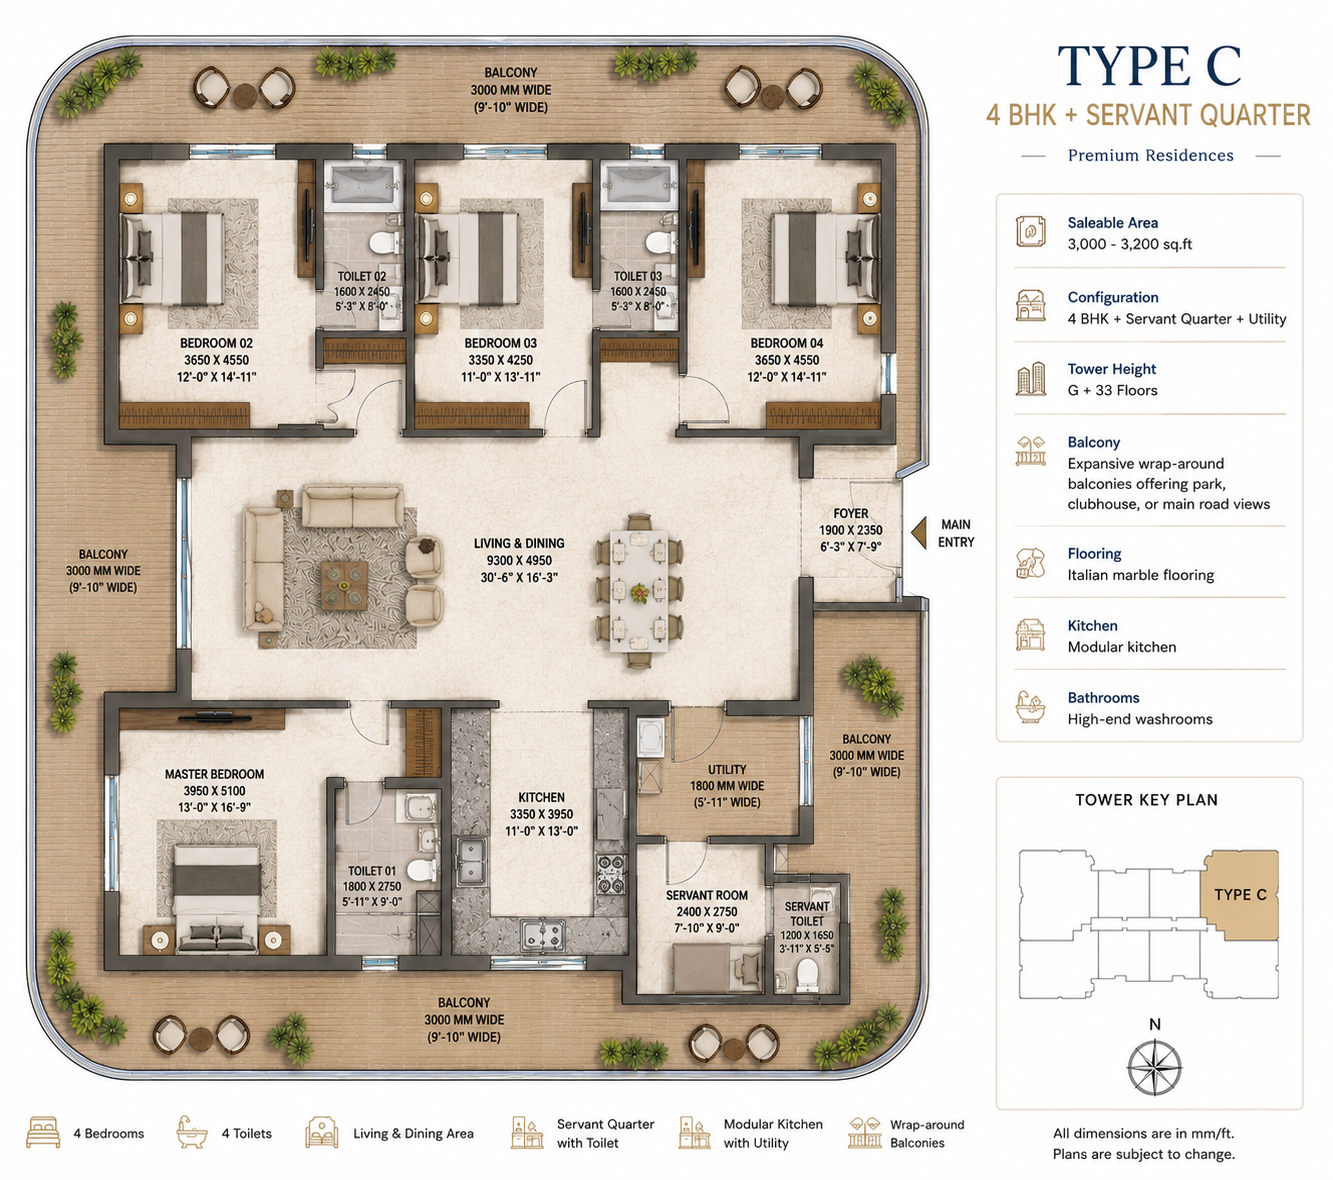
Type C Floor Plan

Type C – 4 BHK + SQ

  • Saleable Area: 3,000 – 3,200 Sq.ft
  • Configuration: 4 BHK + Servant Room + Utility
  • Tower Height: G+33 Floors
  • Spacious balconies overlooking landscaped greens.
  • Italian marble flooring, luxury washrooms & modular kitchen.
View Floor Plan

Amenities

Designed For Comfort

Swimming Pool

Olympic-size pool with kids pool & deck.

Gymnasium

Modern fitness centre with premium equipment.

Clubhouse

Luxury clubhouse with indoor recreation.

Landscape Garden

Beautiful green spaces & jogging tracks.

Sports Arena

Basketball, cricket & outdoor sports.

Kids Play Area

Safe and vibrant play zone for children.

FAQs

Frequently Asked Questions

Where is Nirala Grand located? +

Nirala Grand is located in Sector 1, Greater Noida West, offering seamless connectivity to Noida, Delhi, NH-24, FNG Expressway, educational institutions, hospitals and commercial hubs.

What apartment configurations are available? +

The project offers premium 3 BHK, 3 BHK + Servant Quarter and spacious 4 BHK + Servant Quarter residences with modern layouts.

What amenities are available at Nirala Grand? +

Residents enjoy a luxury clubhouse, swimming pool, gymnasium, landscaped gardens, sports facilities, jogging tracks, children's play area and 24×7 security.

Is the project RERA registered? +

Please contact the sales team for the latest RERA registration details, approvals and official documentation related to the project.

How can I schedule a site visit? +

You can submit the enquiry form or contact our sales team to book a free site visit and receive the latest floor plans, pricing and exclusive offers.

Compare listings

Compare

Compare experiences

Compare
Search